


Crack Testing on Threaded Spindles: Why This Inspection Is Legally Mandatory and Operationally Essential for Operators
The Core Problem: An Invisible Hazard with Real Liability Consequences
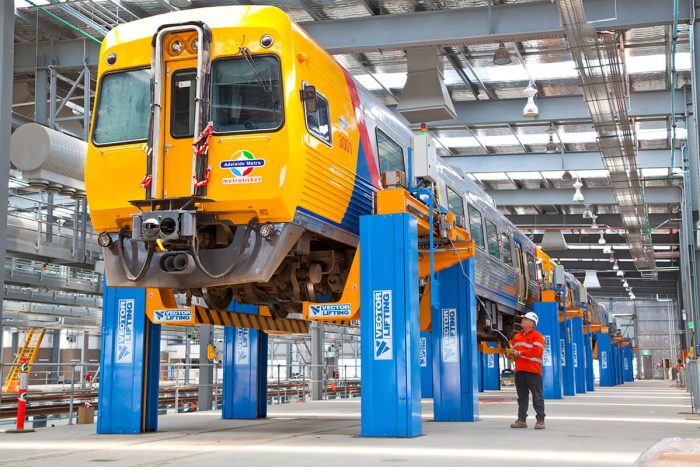
Threaded spindles in lifting jack systems used in rail vehicle workshops are safety devices under DIN EN ISO 12100. They carry the full load when railcars, locomotives, and complete trains are lifted. However, cracks in these spindles cannot be detected with the naked eye, either during manufacturing or during operation.
This is the risk: A spindle fracture causes the vehicle to fall uncontrollably – with consequences for personnel, equipment, and the operator’s legal liability.
The German Ordinance on Industrial Safety and Health (BetrSichV) makes this an obligation for the operator, not a recommendation.
The Legal Reality: What the Operator Is Responsible For
Section 3 BetrSichV – Risk Assessment
Every employer operating lifting equipment must assess the hazards arising from the equipment before it is put into use. This expressly includes:
- Material fatigue of the spindles (particularly relevant after years of intensive use)
- Incorrect or improper use (overloading, eccentric loads)
The reality in many workshops: Operators often do not know that their lifting jacks have already been in service for 10, 15, or even 20 years – and that during this period the spindles may have been loaded beyond their rated load values multiple times. Overloads leave no visible traces. They accelerate material fatigue many times over.
Section 14 BetrSichV – Inspection of Work Equipment
The operator must have work equipment that is exposed to influences capable of causing damage inspected before use and at recurring intervals. Lifting equipment clearly falls into this category. And not just any inspections – but inspections that are suitable for detecting the hazards.
This is where the critical gap lies: Visual testing (VT) and functional testing do not detect material fatigue cracks. They are invisi
The consequence: An operator who performs only visual inspections may formally fulfil an inspection obligation – but not the obligation to perform an inspection capable of actually detecting the hazard. This is a legal grey area that can become costly in the event of an accident.
Why Visual Inspection Fails: The Technical Reality
Material Fatigue Begins Out of Sight
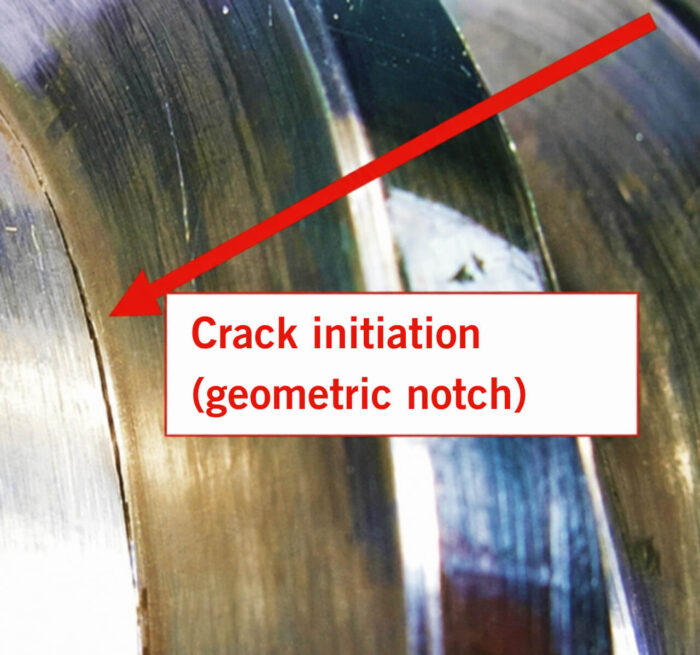
Cracks in threaded spindles typically develop at the transition from the thread flank to the minor diameter – the geometric notch at the thread root. This is where stresses are concentrated, particularly when:
- Eccentric or asymmetrical loads act on the system (e.g. an incorrectly positioned railcar on the lifting jacks)
- Internal stresses arise due to motor mountings or non-straight spindles
- Continuous misalignment forces subject the spindle to additional bending moments
- More frequent load cycles are performed than originally planned
These processes take place within the material, not at the surface.
The Critical Point: 22,000 Load Cycles
Under DIN EN 1493 (the standard for vehicle lifts), spindle drives are designed for approximately 22,000 load cycles. That may sound like a lot – but it is not for intensive workshop use:
- Depending on the intensity of workshop use (the number and type of maintenance operations), this limit may be reached within 15–30 years.
- However: If operators run the system under overload conditions (a railcar or bogie weighs more than planned, or power converter and motor components are heavier than calculated), this service life is reduced by 50–70%.
The problem: Many workshops do not know that they are operating under overload conditions. And a 10-year-old lifting jack system that “still works” shows no warning signs.
Why Cracks Cannot Be Seen
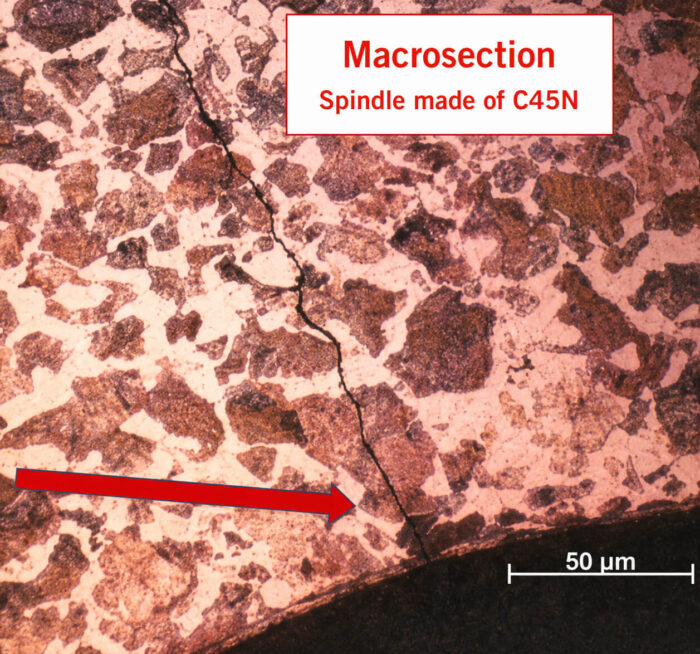
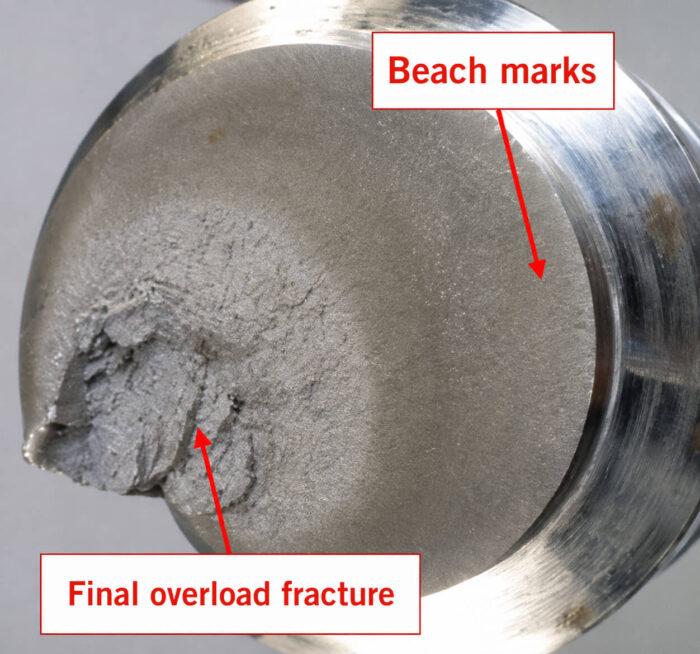
Cracks propagate from the outside inward (the beach-mark phenomenon). They remain hidden for a long time until the stress suddenly – unexpectedly and without warning – causes a fracture:
- The crack begins at the surface in the thread root (not visible)
- It grows over weeks/months inward toward the minor diameter (not visible)
- Suddenly: final overload fracture – the spindle breaks abruptly
A visual inspection with the naked eye or a functional test (lifting/lowering) cannot detect this process.
The Additional Obstacle: Lubricating Grease Also Conceals Surface Cracks
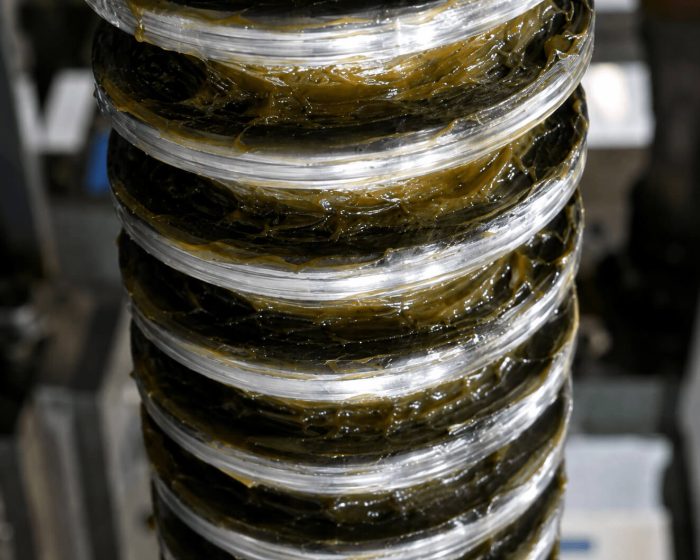
An often-overlooked problem: Threaded spindles in lifting jacks are always coated with lubricating grease. This grease protects against corrosion and wear – but it also completely conceals cracks, even when they are already present at the surface.
Consequences for conventional inspection methods:
- Visual inspection: Grease makes surface cracks invisible (in addition to internal cracks that are already undetectable visually)
- Ultrasonic testing using transmit/receive (T/R) probes – from the end face in the direction of the spindle axis – is about the least suitable alternative imaginable. Due to the unfavourable diameter-to-length ratio and the large number of reflections from every thread flank, this is not a viable inspection alternative from a testing perspective.
- Magnetic particle testing: Requires disassembly and extensive degreasing:
- Remove the spindle (workshop downtime)
- Degrease using solvents (time-consuming, costly, environmental considerations)
- Transport the spindle (risk of damage)
- Only then can the inspection be performed
- Reinstall the spindle (another potential source of errors)
This is one reason why such inspections are often not carried out in workshops – the effort involved is disproportionate.
Lubricating grease is necessary to protect against corrosion – but it becomes an invisible barrier to conventional inspections. Cracks that are already present at the surface disappear beneath the grease. Visual inspection fails twice: first because of internal cracks (invisible), and then because of surface cracks (concealed by grease). Only methods that work through the grease solve this problem.
The Solution: In-Situ Crack Detection Also Works Through Grease
Our multi-sensor technology detects cracks directly within the lifting jack system, without disassembly and without degreasing. The lubricating grease does not have to be removed – cracks are detected even while the grease remains in place. This not only saves time and costs but also makes regular inspection practicable.
The Legal Basis: Standards and Regulations in Detail
DIN EN ISO 12100:2010 – Safety of Machinery
Section 6.2.3 requires general technical knowledge to be taken into account in design and calculation. This expressly includes:
- Material fatigue in parts subject to variable loading
- Static and dynamic deflection behaviour of rotating parts
- Prevention of material fatigue under variable loading (particularly cyclic loading)
A lifting jack that is loaded 3–5 times per day is subject to continuous cyclic loading. The standard requires this to be taken into account in the risk assessment.
DGUV Rule 100-500, Chapter 2.10 – Operation of Work Equipment
This rule provides more detailed requirements under the BetrSichV. It states the following requirement for non-separating safeguards (which includes a spindle):
“Spindles are safety-critical… The characteristics of a mechanism must, through its inherent strength, be capable of preventing any dangerous movement.”
This means that the spindle must be strong enough throughout its entire service life to hold the load safely. A hidden crack violates this requirement.
Important: According to Section 2.8 DGUV, the fracture of a spindle is assessed as extremely unlikely – but a risk remains. This is precisely why an inspection method capable of detecting this risk is necessary.
DGUV Principle 308-002 – Inspection of Vehicle Lifts
Section 4.4 requires recurring annual inspections, with the following specific provision:
“According to Section 4.4.3, NDT measures must be provided for” (non-destructive testing methods).
NDT includes methods such as magnetic particle testing, ultrasonic testing, or eddy current testing – precisely the technologies that detect hidden cracks.
The key point: The DGUV recognises that visual inspection is insufficient. It explicitly requires non-destructive testing.
BetrSichV Section 14(2) – The Crucial Point
“Work equipment that is exposed to influences capable of causing damage must be inspected at recurring intervals by a person competent to carry out such inspections.”
Who is “competent”? Someone who knows the inspection method and is able to apply it – not someone who merely inspects the work equipment visually.
If an operator performs visual inspection only, the question may arise: Was the person conducting the inspection competent to detect material fatigue? Objectively, the answer is no – because visual inspection cannot detect it.
The Technical Solution: Why In-Situ Crack Detection Is Now Essential
The Problem with Conventional Inspections
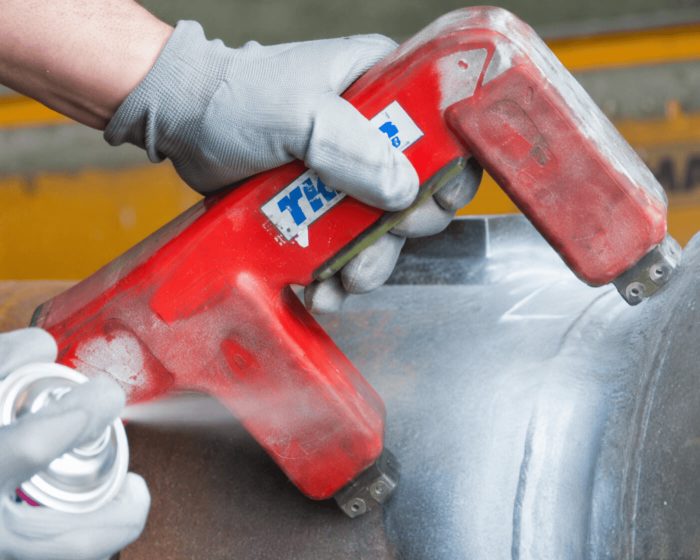
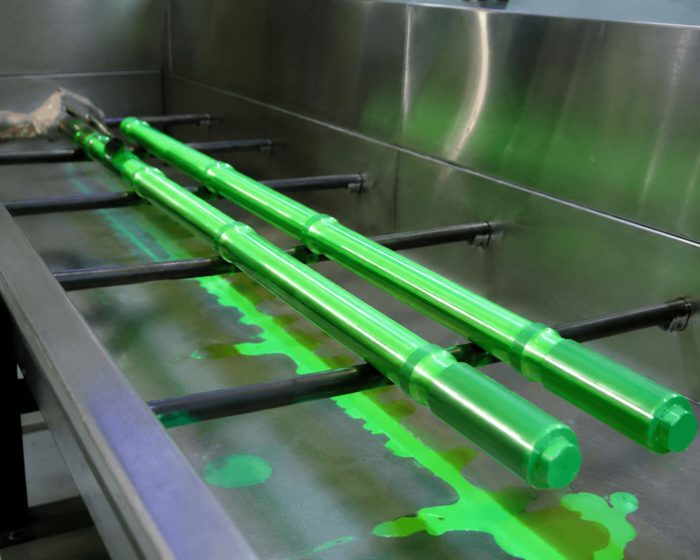
Conventional magnetic particle testing does work – but only in the laboratory. The spindle must be removed, degreased, transported, and subsequently reinstalled. The magnetic particles, which fluoresce under UV light, align themselves along the discontinuity in the magnetic field – proof that the cracks can be detected, but only after extensive preparation, visual examination, and manual documentation. This effort is precisely why such inspections are often omitted in day-to-day workshop practice.

Traditional ultrasonic testing requires:
- Disassembly of the spindle (time-consuming and costly)
- Transport (risk of damage)
- External inspection in a testing laboratory (long periods of downtime)
- Extremely inaccurate testing, because normal-beam transmit/receive (T/R) probes are used from the end face
- Reinstallation (another potential source of errors)
This is barely economically viable for workshops. As a result, such inspections are often not carried out – and the gap remains.
In-Situ Crack Detection: The New Inspection Method
The multi-sensor technology used for In-Situ Crack Detection identifies internal discontinuities and surface cracks directly within the lifting jack system. No disassembly. No degreasing. No downtime. The NDT probe is adapted to the system, and the system performs the measurement fully automatically – with documented, traceable results for BetrSichV compliance.
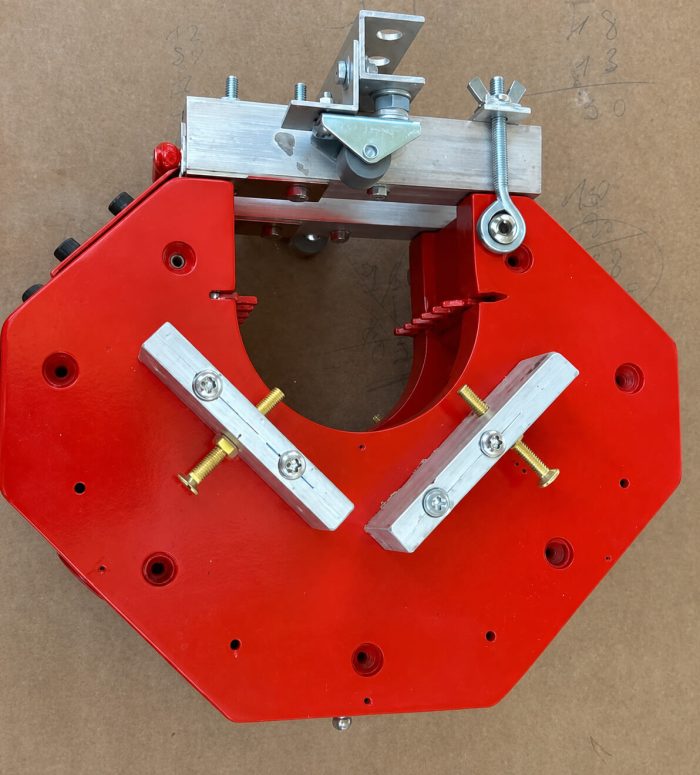
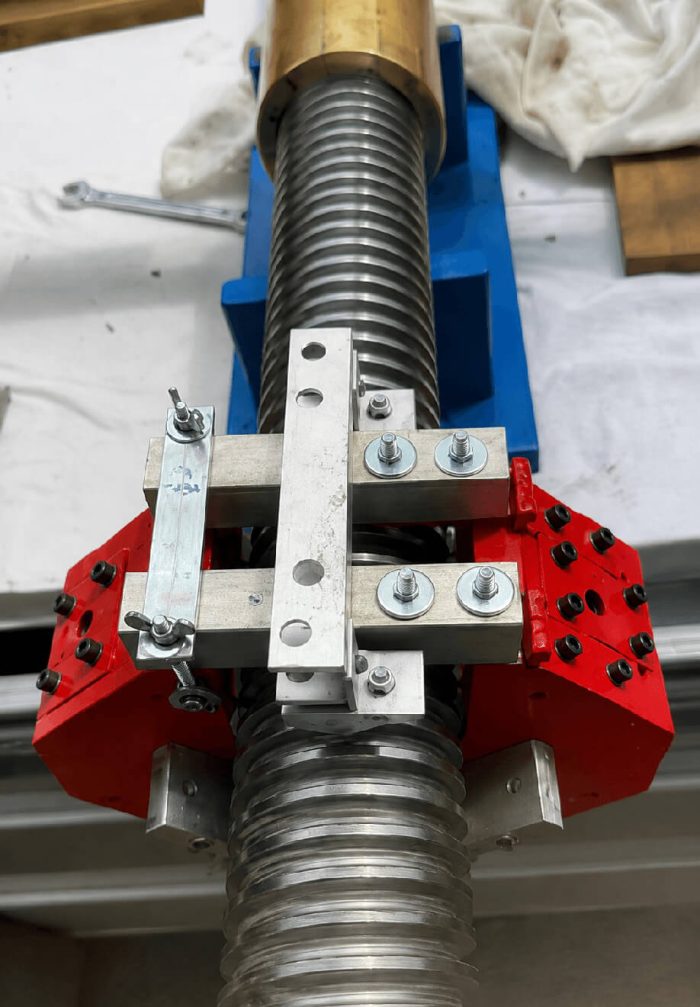
An integrated multi-sensor technology makes it possible to detect cracks directly within the lifting jack system. Customers can choose between the following inspection methods:
Basic inspection: Volumetric ultrasonic testing in the specifically defined, crack-prone peripheral zone beneath the thread minor diameter.
Comprehensive inspection: Basic inspection plus additional testing for surface and near-surface cracks in the specifically defined, crack-prone surface zones in the area of the thread minor diameter.
This means:
- the spindles are inspected while installed and greased (no removal),
- both internal material damage and surface cracks are detected,
- fully documented results are provided automatically (for insurance companies, authorities, and archives),
- reliable data for predictive maintenance is collected,
- annual costs are reduced through early detection of damage.
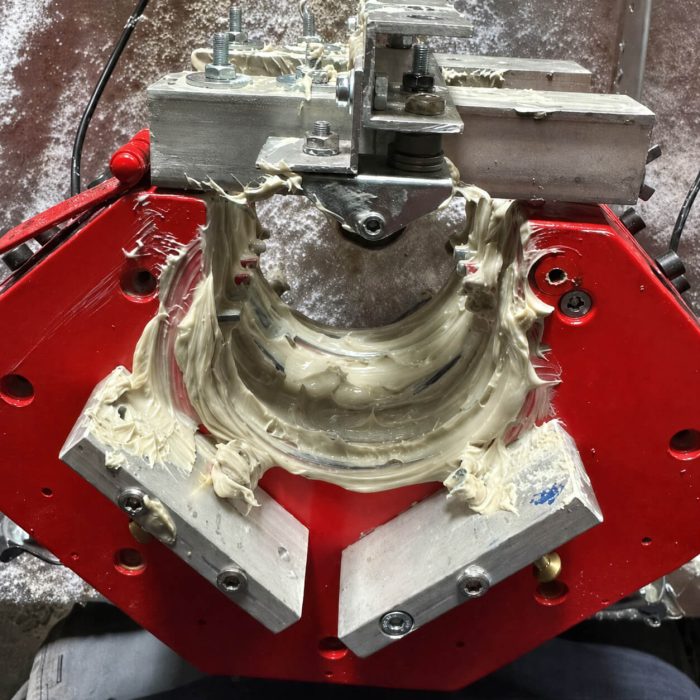
This method meets the requirements of:
- BetrSichV § 3 & § 14
- DIN EN ISO 12100
- DGUV Rule 100-500
- DGUV Principle 308-002
- DIN EN ISO 9712 Non-destructive testing – Qualification and certification of NDT personnel
- DIN EN 10308 Non-destructive testing – Ultrasonic testing of steel bars (used as a reference for the basic inspection)
- DIN EN ISO 15548 Non-destructive testing – Equipment for eddy current examination (used as a reference for the comprehensive inspection)
The Practical Situation in Rail Workshops
Scenarios in Which Operators Are Unaware of the Risk
Scenario 1: The Old Lifting Jack
Lifting jack systems such as these operate reliably for decades. But no one records exactly how many load cycles have actually been performed. DIN EN 1493 specifies 22,000 cycles. This limit is often reached or exceeded without anyone noticing. In this situation, the first fatigue cracks begin to develop – invisibly. Regular crack detection provides greater safety in this situation.
A maintenance workshop has been operating a lifting jack since 2009. The system works and has been maintained regularly. But: No one has calculated how many load cycles it has already completed. Estimate: at least 18,000 – approaching the limit.
Scenario 2: Improper Loading
A heavy power converter or traction transformer from a multiple-unit train has to be replaced (these components weigh 8–13 tonnes). A mechanic uses the lifting jack for this purpose even though it is rated for 12 tonnes per jack. This happens two to three times per week. No one documents it. After 6 months, the spindle has effectively exceeded its service life several times over.
Scenario 3: Asymmetrical Lifting
During a railcar change, the load is not distributed evenly across all four lifting jacks. One side carries more. This generates higher forces that overload the spindle. Within the next month, the first internal cracks develop.
All three scenarios are real. In every case, the cracks remain invisible.
The Consequences for the Operator
Legal Consequences
- Violation of BetrSichV § 3 (inadequate risk assessment)
- Violation of BetrSichV § 14 (inadequate inspection)
- Negligent failure to act in the event of an accident or personal injury
- Loss of insurance coverage: Insurers may refuse to pay claims if inspection deficiencies are proven, or may demand repayment of amounts already paid
Operational Consequences
- Sudden production downtime (spindle fracture results in workshop closure)
- Personal injury (workshop personnel seriously injured or killed)
- Compensation claims by affected employees or their dependants
- Supervisory and licensing authorities: The operating permit may be revoked, for example by the German Federal Railway Authority (EBA)
The Solution:
Regular Crack Detection as a Compliance Standard
What a complete inspection strategy includes:
- Material fatigue calculation when operations commence
- Based on the load actually used
- With safety margins for overload scenarios
- In-Situ Crack Detection at least annually
- Ultrasonic testing (on the spindle, without disassembly)
- Documentation of the results
- Repeat inspections where there is cause for concern or following overload events
- Critical if the spindle is more than 10 years old
- Critical if the 22,000-cycle limit has been reached
- Traceable documentation for all inspections
- Required under BetrSichV § 3 and § 14
- Necessary for insurers and authorities
Why This Issue Is Becoming More Important Right Now
Demographic Reality
Many rail workshops operate lifting jack systems that are more than 10–15 years old. These systems are approaching or have already reached their calculated service life. From a technical perspective, this is not a problem – provided that the spindles are inspected.
Regulatory Pressure
- Supervisory and licensing authorities are tightening requirements for the safety of work equipment
- German Social Accident Insurance (DGUV) provides clear instructions for recurring inspections of vehicle lifts through its DGUV Principles and DGUV Rules
- Insurers are increasingly requesting proof of inspections
- EU Machinery Regulation (EU) 2023/1230: From 20 January 2027, the following requirements apply under the new Machinery Regulation
- Documentation obligations: Operators must ensure that all operating instructions, declarations of conformity, and inspection records for the machinery they operate are complete, available, and up to date
- Inspection and maintenance obligations: The German Ordinance on Industrial Safety and Health (BetrSichV) requires regular inspections. From January 2027, the EU Machinery Regulation introduces stricter requirements for the initial documentation on which these inspections are based
- EU Machinery Directive 2006/42/EC (applicable until 19 January 2027): dangerous Annex IV machinery (lifting equipment!) is subject to stricter requirements under the new Machinery Regulation
Technical Feasibility
In-Situ Crack Detection used to be expensive and cumbersome. Today, multi-sensor systems enable inspections to be performed without disassembly – meaning that operators no longer have to plan for downtime.
Specifically: What Bornemann Offers
Together with specialist expert and inventor of the method Heinrich Pohlkamp (former Head of Quality Management at Windhoff Bahn- und Anlagentechnik GmbH), we have developed In-Situ Crack Detection for trapezoidal lead screws and now offer this method worldwide as a service. The method:
- is performed within the lifting system (no removal),
- detects both internal material damage and surface cracks,
- provides fully documented results (for insurance companies, authorities, and archives),
- collects reliable data for predictive maintenance,
- helps reduce annual costs through early detection of damage.
This method meets the requirements of:
- BetrSichV § 3 & § 14
- DIN EN ISO 12100
- DGUV Rule 100-500
- DGUV Principle 308-002
- DIN EN ISO 9712
- DIN EN 10308
- DIN EN ISO 15548
Next Steps: Take Action Now
The reality: An operator who does not currently perform crack detection is exposed to a potential liability risk – particularly with older systems.
The economic advantage: Early crack detection saves time and money in relation to:
- Emergency repairs (up to 10x more expensive than planned maintenance)
- Production downtime
- Property damage (to lifting equipment and rail vehicles)
- Personal injury
- Insurance problems
- Reputational damage
We recommend:
- Risk assessment: Have your lifting jack system assessed – age, historical loads, operating hours
- Initial crack detection: A baseline measurement provides information about its current condition
- Regular monitoring: Annual or semi-annual repeat inspections ensure compliance and operational safety
Are you looking for a reliable partner for crack detection and documentation?
Contact us today for a no-obligation consultation. We will assess your situation, prepare a quotation for crack detection, and support you with your compliance documentation.
Free of charge & without obligation
Appendix: Sources and Standards
- Section 3 BetrSichV – Risk Assessment
- Section 14 BetrSichV – Inspection of Work Equipment
- DIN EN 1493 Vehicle lifts – Safety requirements (Paid document, available only through DIN Media)
- DIN EN ISO 12100:2010 Safety of machinery
- DGUV Rule 100-500, Chapter 2.10 – Operation of Work Equipment
- DGUV Principle 308-002 – Inspection of Vehicle Lifts
- DIN EN ISO 9712 Non-destructive testing – Qualification and certification of NDT personnel
- DIN EN 10308 Non-destructive testing – Ultrasonic testing of steel bar (Paid document, available only through DIN Media)
- DIN EN ISO 15548 Non-destructive testing – Equipment for eddy current examination (Paid document, available only through DIN Media)
- EU Machinery Regulation (EU) 2023/1230 (PDF)
- EU Machinery Directive 2006/42/EC (PDF)
This information is accurate under German occupational health and safety law and the applicable standards. It does not constitute legal or medical advice. In the event of a claim or accident, consult a lawyer specialising in occupational health and safety law.
FAQ
Questions and Answers on Microcrack Testing
Bornemann Gewindetechnik’s multi-sensor in-situ inspection enables threaded spindles to be tested non-destructively directly within the lifting system. The threaded spindle does not need to be removed or degreased. For lifting jacks, only one side of the protective bellows needs to be detached.
Microcracks at the surface of threaded spindles can be detected using magnetic particle testing (MT) or eddy current testing (ET). The COMPREHENSIVE in-situ inspection combines eddy current testing with ultrasonic testing, enabling both surface and near-surface microcracks as well as internal defects to be detected.
Non-destructive testing methods suitable for threaded spindles include magnetic particle testing (MT), eddy current testing (ET) and ultrasonic testing (UT). MT and ET are primarily used to detect surface defects and microcracks, while UT detects defects within the threaded spindle. The in-situ inspection combines UT and ET as complementary testing methods.
Trapezoidal lead screws in lifting systems can be examined using an automated in-situ inspection while remaining installed and greased. The BASIC inspection method uses ultrasonic testing (UT) to detect internal defects. The COMPREHENSIVE inspection method combines UT with eddy current testing (ET) to additionally detect surface defects and microcracks. The inspection results are automatically documented and made available in a fully traceable format.
The BASIC in-situ inspection uses volumetric ultrasonic testing to detect internal discontinuities, material separations and cracks in defined crack-prone areas of the threaded spindle. The COMPREHENSIVE inspection supplements this examination with eddy current testing for surface and near-surface cracks. This also enables microcracks to be detected in the area of the thread minor diameter.
Not in every case. DGUV Principle 308-002 specifies that additional inspections are required if a visual and functional inspection does not allow the condition of the equipment to be assessed adequately. These additional measures may include non-destructive testing of components and welds.
Performing the inspection directly within the lifting system reduces both disassembly work and downtime. If the lifting system needs to return to normal operation during the inspection period, the inspection can be interrupted, the inspection head removed and the system subsequently released for normal operation.
Following initial commissioning, lifting systems must be inspected by a competent person at intervals of no more than one year. This requirement is based, among other provisions, on Section 4.4.1 of DGUV Principle 308-002 and is also related to the inspection intervals specified in TRBS 1201.
If the number of load cycles of a lifting system is unknown, the condition of load-bearing components can be assessed using suitable non-destructive testing methods. DIN EN 1493 specifies a limit of 22,000 load cycles for threaded spindles. Microcracks caused by material fatigue may remain undetected during visual and functional inspections alone.
Threaded spindles carry the load of the lifting system during lifting operations. Cracks, particularly microcracks, can develop during operation and may remain invisible to the naked eye. Failure of a threaded spindle can result in uncontrolled lowering or falling of the raised load, posing a risk to personnel and equipment.